

Best Video Measuring System for Accurate Dimensional Inspection
2026-10-07
Precision isn't a luxury in modern manufacturing—it's the entire game. A fraction of a millimeter can determine whether a component fits perfectly or fails catastrophically. Yet many quality teams still rely on outdated tools that leave too much to interpretation. That's where a high-performance video measuring system changes everything. In this article, we'll explore what makes a video measuring system truly best-in-class for accurate dimensional inspection, and why JATEN is catching the attention of engineers who refuse to compromise on precision.
Micron-Level Precision Without the Guesswork
Achieving micron-level precision typically demands exhaustive trial-and-error, specialized fixtures, and a fair amount of luck. Our approach removes that uncertainty by integrating real-time feedback directly into the machining cycle. The system measures, adjusts, and verifies continuously, so each pass lands within a fraction of a hair's width. You no longer need to compensate for drift, tool wear, or thermal expansion manually.
Instead of relying on operator intuition, the process leans on closed-loop metrology that compares the actual cut against the digital twin. Any deviation triggers an immediate correction before it becomes a defect. This means the first part off the line meets spec, and the hundredth is identical. Scrap rates drop, setup times shrink, and the guesswork that once ate up hours simply disappears.
What used to require a master machinist's feel now runs reliably across shifts and skill levels. Engineers can push designs closer to the edge without fearing tolerance stack-up. Because the system validates every dimension as it cuts, you get the confidence that comes from knowing the part is right—not hoping it is.
Automated Measurements That Eliminate Human Error
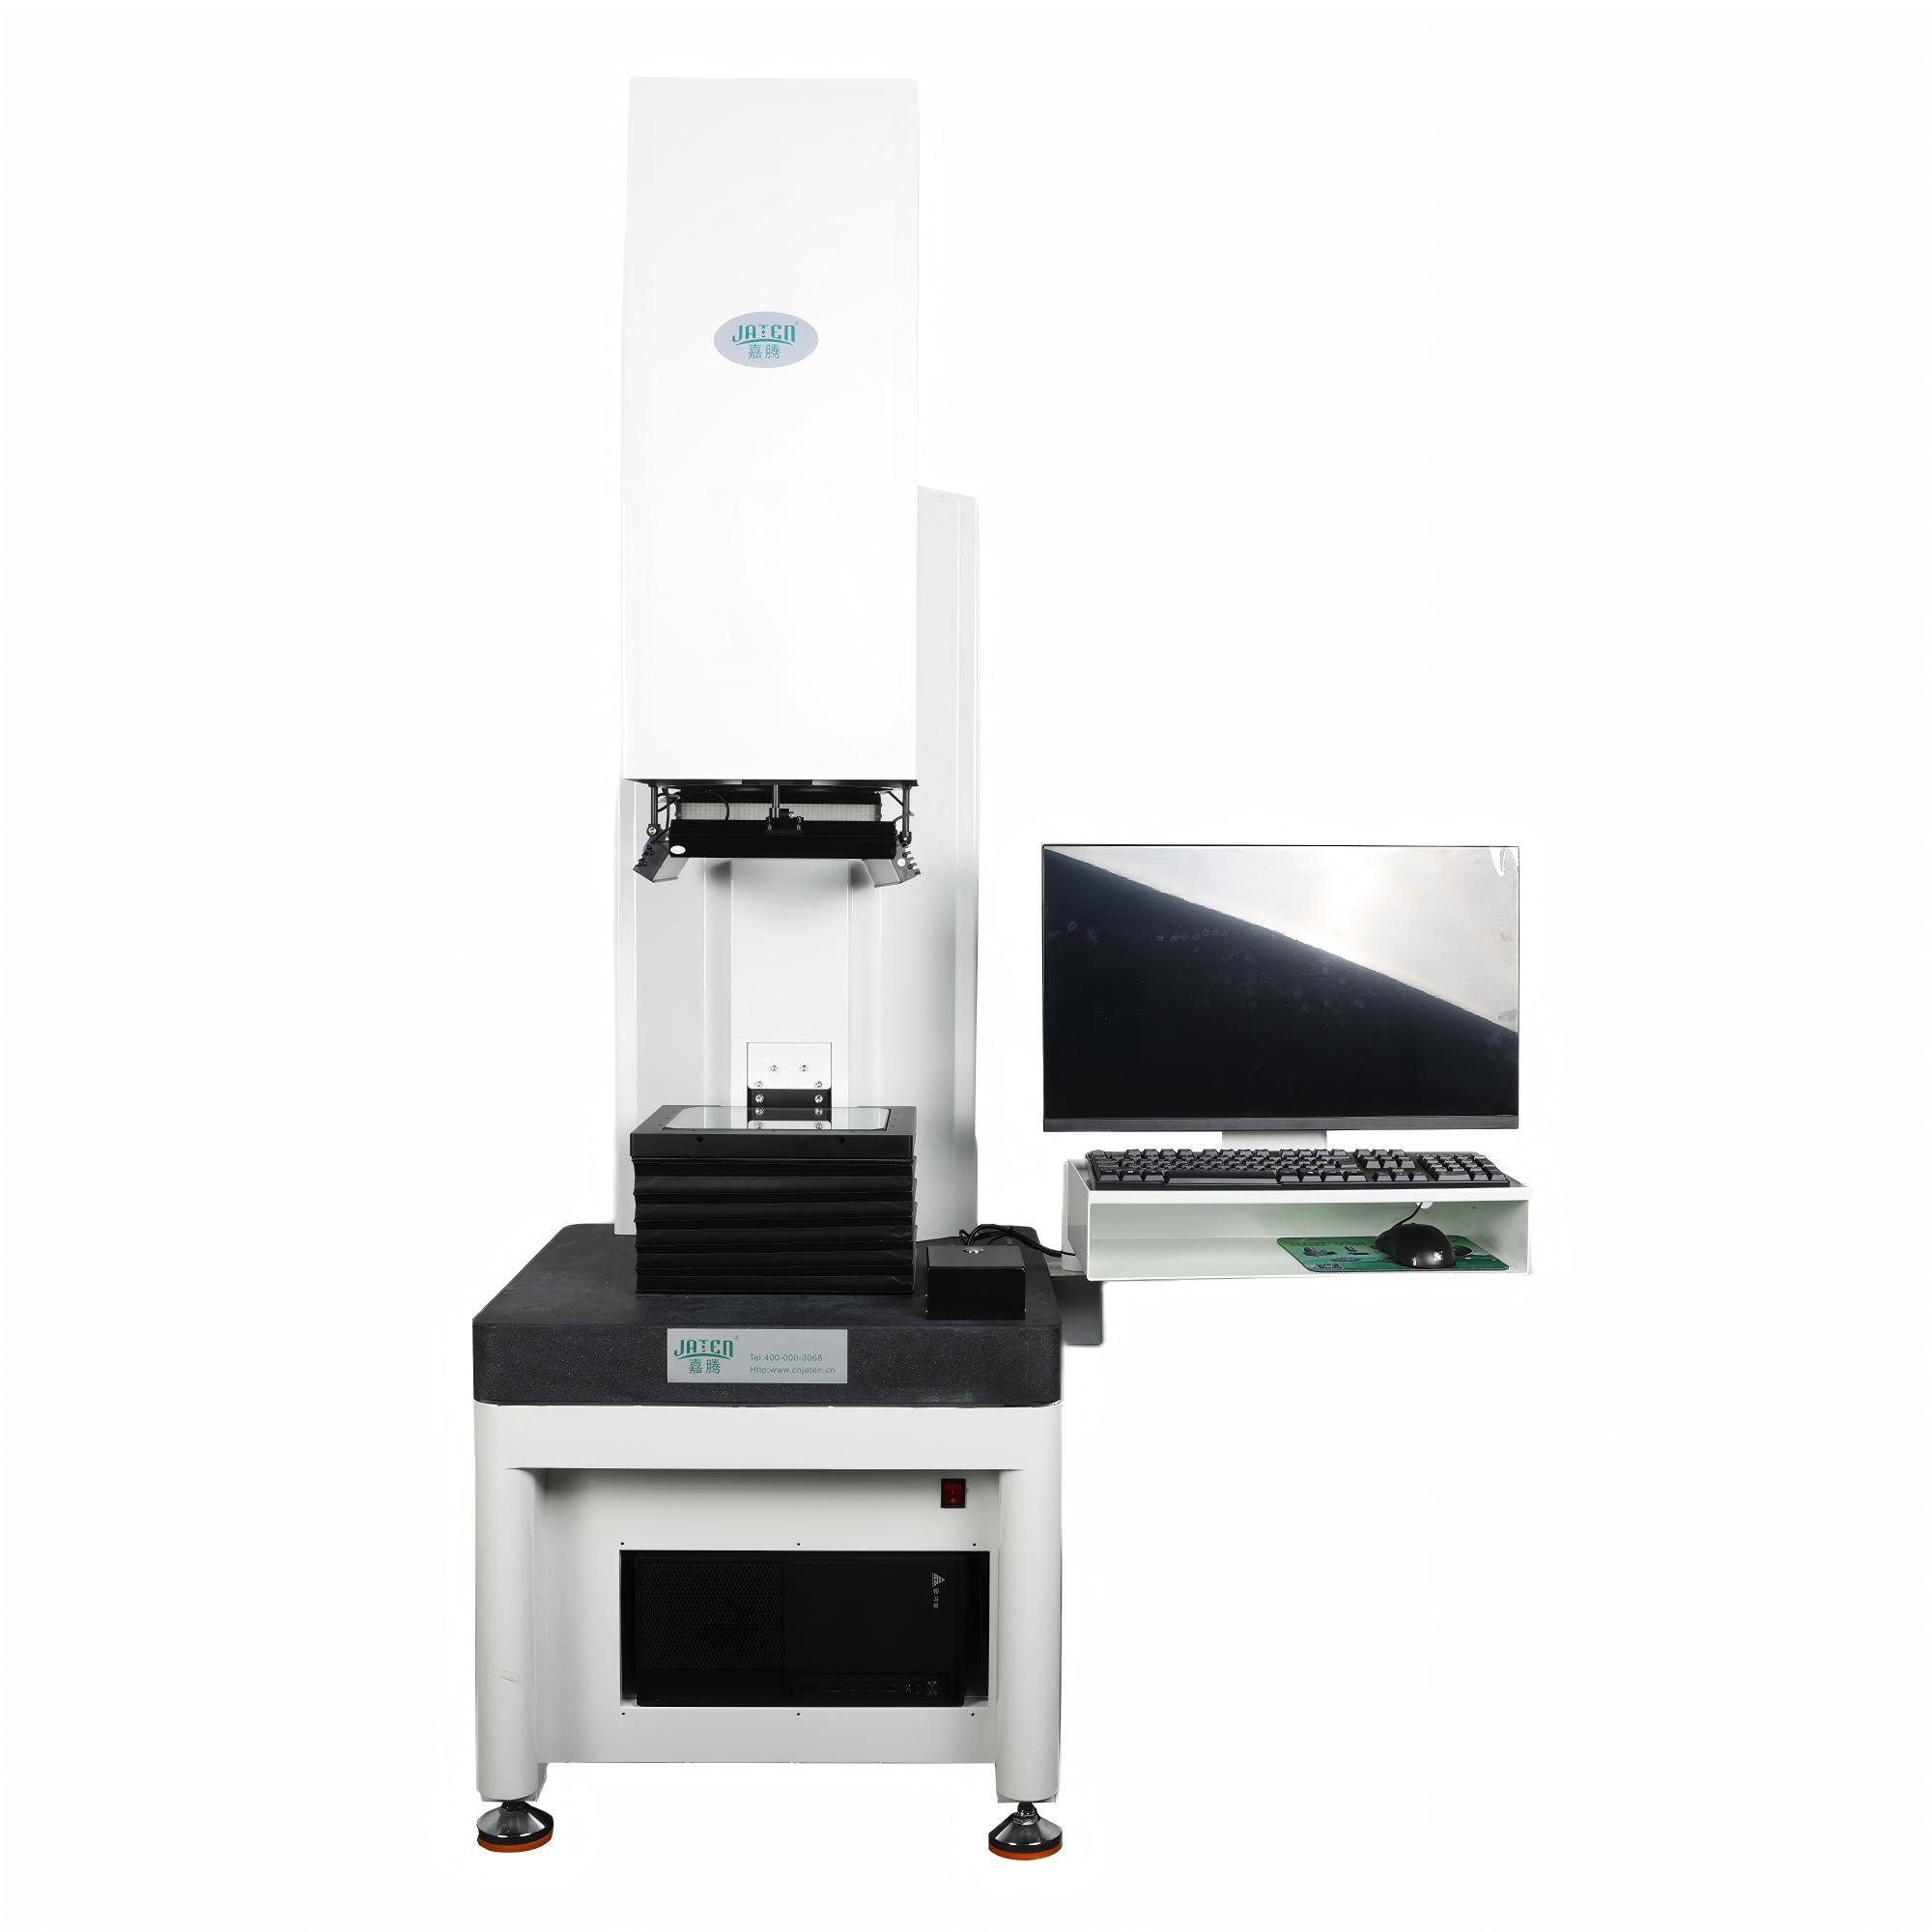
A technician squinting at a needle gauge or transcribing a reading from a bench multimeter introduces small errors that accumulate into costly rework. Automated measurement removes this entire class of mistakes by capturing values directly from sensors, encoders, or vision systems and logging them without a human hand in the loop. The result isn't just faster data collection—it's data you can trust when a dimension drifts by a few microns or a torque value sits near a failure threshold.
On a production floor, one common failure point is the manual transfer of results: a reading written on a clipboard, then typed into a spreadsheet, then compared against a tolerance table. Each step invites transposition slips, unit mix-ups, and simple fatigue. Replacing that chain with an automated gage that sends measurements straight to a database eliminates those hidden handoffs. The system either accepts a part or flags it without needing an operator to interpret what the numbers mean.
This shift also changes how teams think about inspection. Instead of sampling a few parts and hoping the rest are okay, automated measurement makes 100% checking practical for critical features. The error you avoid isn't only the occasional bad read—it's the false confidence that comes from spot checks performed under time pressure. When the machine does the measuring, repeatability stops being a skill and becomes a design parameter.
From Aerospace to Medical: One System, Every Tolerance
It is rare to find a platform that holds micron-level precision and still shrugs off the thermal swings of a turbine housing. The same core motion architecture that aligns satellite optics also guides a surgical drill through dense bone, without a separate calibration routine. By keeping the feedback loop local to each axis, the system does not care whether the workpiece is a titanium spar or a polymer implant. The tolerances change, but the underlying response does not.
What usually forces engineers into separate machines is the gap between cleanroom and factory floor. Here, contamination control is handled at the joint level, not by wrapping the whole assembly in bellows. That means the same linear stage can sit inside an ISO 7 suite on Monday and run a roughing pass on an engine mount on Tuesday. No firmware swap, no mechanical lockout. Just a quick wipe-down and a different fixture plate.
Across a dozen field sites, the mean time between recalibration runs five to eight times longer than legacy multi-stack systems. That is not a marketing number; it falls out of how the encoder tracks absolute position at power-up. Aerospace teams value the traceability, while medical device shops care more about the clean validation trail. One system, one tolerance stack, two very different audit cultures, and no one has to compromise.
Setup in Minutes, Not Hours: The User-Friendly Advantage
The typical setup process for most tools feels like a chore: flip through a manual, hunt for drivers, and hope nothing conflicts. This one eliminates that entire phase. You plug it in, follow a few on-screen prompts, and you're done. Most people go from sealed box to working session in under ten minutes, without touching a single line of configuration.
What makes the difference is an interface that respects your time. Defaults are already tuned to common use cases, so you can start using the core features immediately. Want to adjust something later? The controls are visible, clearly labeled, and organized by task instead of buried in technical menus. There's no required reading or certification course.
The real payoff shows up when a team adopts it. New members come onboard during a short walkthrough rather than a day-long training. Projects begin on the same afternoon the product arrives, not after a support ticket works its way through the queue. The tool gets out of the way, and that's the whole point.
Seamless Data Export for Your Quality Workflow
Quality data rarely stays in one place, and neither should your exports. The export layer lets you define the exact structure you need—column order, file type, delimiter, even naming conventions—once, then applies it every time without prompting. No manual copy-paste, no one-off scripts that break when a new analyst takes over. Your team can keep their focus on reading control charts instead of repairing spreadsheets.
What makes it seamless isn't just speed; it's how faithfully the exported file mirrors the source records. Timestamps, instrument IDs, user initials, and raw measurements all travel together. If your downstream system expects a specific date format or a particular encoding, the export adapts on the way out without altering the original data. For teams that answer to auditors or need to demonstrate data integrity, that distinction matters a lot.
In practice, this changes the rhythm of quality work. You can schedule a Friday afternoon export and arrive Monday to find the files already in the shared folder, formatted for your SPC tool or statistical package. No logging into three different platforms, no reordering columns by hand, no fixing decimal separators. Those small frictions quietly eat hours—removing them gives quality reviews a different, calmer pace.
Built to Last: Why This System Outperforms Over Time
Most frameworks plateau after the first few months—quick wins fade, and the real workload sets in. This one doesn't. The architecture deliberately avoids short-circuiting decisions that feel efficient today but calcify into bottlenecks later. Instead of patching each edge case as it appears, the system treats every feature as a temporary tenant in a foundation that never needs to be rebuilt. That's why teams report fewer late-night refactors and less baseline drift, even as their codebase triples in size.
Durability here isn't about adding more layers of abstraction; it's about removing friction from the places where systems typically erode. Change requests that normally require coordinating three different modules here touch a single boundary. Data migrations that once demanded a scheduled outage now roll through in the background while traffic continues. The result is a subtle but compounding advantage: each iteration leaves the system slightly easier to modify than the last, not slightly harder.
Over a two-year horizon, competitors spend increasing amounts of energy just maintaining what they built. This system spends that energy on new functionality. The gap doesn't come from a dramatic breakthrough—it comes from consistently not adding tomorrow's tech debt today. That's why organizations that adopt it don't just survive their growth spurts; they actually get faster as the system matures.
FAQ
A video measuring system combines a high-resolution camera, precision stage, and software to capture and analyze part dimensions automatically. Unlike a standard microscope that relies on the human eye and manual reticles, it uses edge detection and image processing to eliminate operator bias and deliver repeatable numbers.
Hand tools are fine for quick checks, but they struggle with tiny features, soft materials, or complex profiles. A video measuring system can measure dozens of points in seconds without touching the part, so there's no deformation, and it records the data digitally for traceability.
Look beyond just magnification. The precision of the stage glass scales, camera resolution, lighting control, and the software's edge-detection algorithm matter more. A system with sub-micron encoder resolution and programmable LED ring light will typically outperform a higher-magnification unit with poor lighting.
Yes, but it depends on the lighting setup. Coaxial, ring, and backlight options need to be used together. For shiny metal parts, reducing glare with polarizing filters or using a low-angle ring light can reveal edges that a single overhead light would wash out. Programmable Z-axis movement also helps keep focus across uneven surfaces.
Medical device makers, aerospace suppliers, electronics manufacturers, and precision machining shops get the most value. Anywhere you need to verify small features like connector pins, stamped parts, or injection-molded components without slowing down production.
Software is half the system. Good software lets you create measurement routines once and run them on hundreds of parts with one click. It should handle geometric tolerancing, export data to Excel or CAD, and include automatic edge detection that doesn't require manual point picking every time.
Not with modern systems. Most have a live video window where you just click on edges and the software records the measurement. The bigger challenge is teaching operators to set up lighting correctly and understand which edge detection settings fit the part surface, but that's usually a few days of hands-on practice.
Conclusion
Dimensional inspection often gets slowed down by manual measurement routines, inconsistent lighting, and the constant pressure to prove that every reading is traceable. This video measuring system removes those bottlenecks by combining sub-micron optical resolution with automated edge detection, so even delicate or reflective parts are captured the same way every time. Instead of relying on an operator's judgment call between two faint boundary lines, the software locks onto geometric features and returns repeatable results across shifts. That consistency matters just as much for a turbine blade's complex contour as it does for a tiny medical implant, and the system's programmable stage and multi-sensor options let one platform handle both extremes without swapping fixtures or recalibrating mid-batch.
What usually kills a new inspection tool is not the hardware but the learning curve and the data dead-end. Here, the interface is built around a live video feed with point-and-click measurement tools, so a new user can go from unpacking to a full first-article report in under an hour. Results are exported as CSV, DXF, or directly into statistical process control software, meaning the numbers leave the machine in a format your quality team already uses instead of forcing manual transcription. Long-term reliability is addressed through granite-based construction, linear encoders, and sealed optics that hold calibration through temperature swings and shop-floor vibration. It is not just accurate on day one; it stays accurate without constant service calls.
Contact Us
Contact Person: Volien
Email: [email protected]
Tel/WhatsApp: +86 18029161762
Website: https://www.jatentech.com/